How high should a second row riser be so every seat sees the whole screen?
A riser is geometry, not a style choice. Here is how to derive the right height from seated eye level, row spacing, and screen position, then build the platform so it does not resonate under the seats.
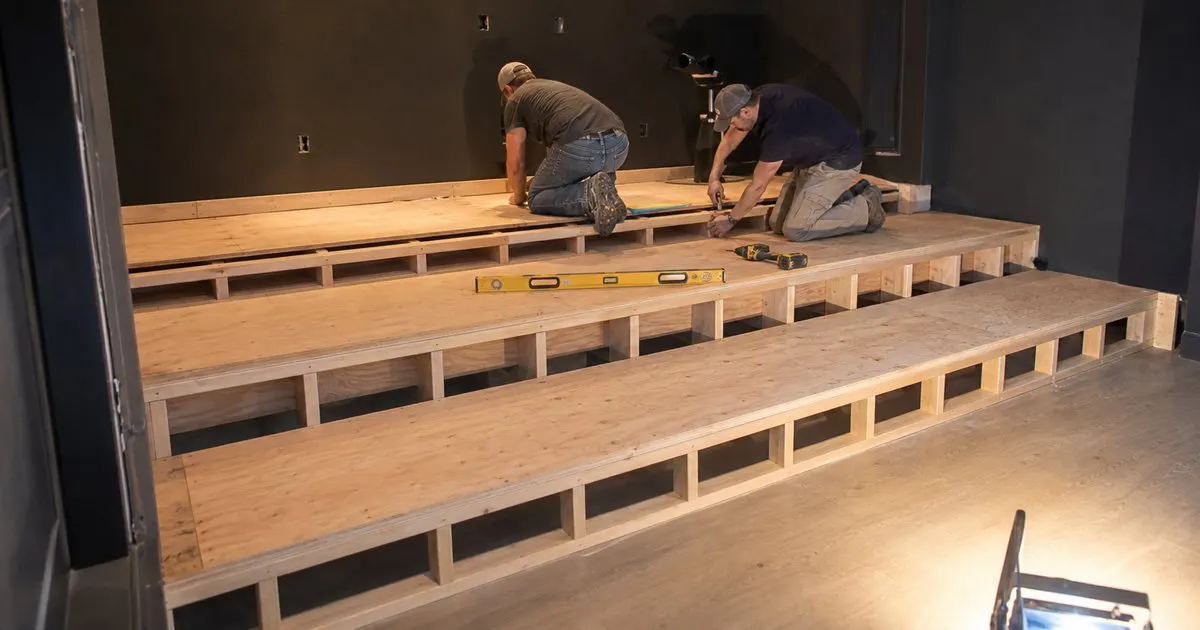
Sightlines begin with eye height, not riser height
The riser exists to solve one problem: the head in front of you. So the first measurement is not the platform at all, it is seated eye height in the exact chair you intend to order, measured in the reclined position people actually watch films in. Cushion thickness, seat pan height, headrest design, and the angle of the backrest all move that number, and the demonstration model in a showroom is often configured differently from the one that arrives on the truck. Seated eye height in a home cinema recliner typically falls somewhere near 38 to 44 inches above the finished floor, but treat that only as a sanity check. Ask the dealer for the seat pan height of your configuration, then sit a real person in a real chair and measure. Related: How dark does a dedicated home cinema room need to be?
With eye height established, the geometry is simply a straight line drawn from the rear viewer's eye, over the crown of the head in front, to the bottom edge of the visible image. Designers generally want that line to clear the forward head by a few inches, so that a tall guest, a shifted chair, or a fully reclined seat does not clip subtitles or the bottom of the frame. Only three variables move that line: riser height, row spacing, and the height of the screen's bottom edge. Raising the screen is the cheapest fix and usually the worst one, because it forces every seat to look upward and pushes neck angle out of comfort well before a two hour film ends.
Keep reading: How dark does a dedicated home cinema room need to be?, Which projector technology delivers the best image in a light controlled room?, What acoustic treatments actually transform a home theater listening experience?. See how Theatrvault helps you an expert guide to designing a true home cinema.
How much rise a room actually needs
A single step of roughly 8 to 14 inches covers most two row rooms, and the figure lands at the lower end when rows are generously spaced and at the higher end when they are tight. Distance does part of the work for free: the farther the rear row sits behind the front row, the shallower the sightline angle over the forward head and the less lift the platform has to supply. That is one reason crowding rows together costs you twice, first in legroom for recliners that need clearance to open fully, and again in riser height that eats into the ceiling at the back of the room.
Ceiling height is the constraint that ends most arguments. Every inch of riser removes an inch of headroom from the rear of the room, and the back row also needs clearance for reclined heads and for any soffit, sprinkler, beam, or duct running along the rear wall. In rooms with modest ceilings, the honest answer is often two rows on one step rather than three rows on two steps. Where a third row genuinely fits, the second step is usually smaller than the first, because the sightline over two rows of heads is already improving with distance from the screen. Related: Why does screen size depend on viewing distance more than budget?
Build the platform so it does not resonate
A riser is a large hollow box sitting directly under the seats and directly in the path of the subwoofers, which makes it an accidental drum. Left as a thin deck over widely spaced framing, it adds a boomy resonance that thickens dialogue and makes bass feel loose rather than tight. The fixes are inexpensive at framing stage and painful afterward: frame with closely spaced joists, add internal blocking to break up the cavity, fill it with dense mineral wool or a similar insulation, and glue plus fasten a thick, stiff subfloor rather than relying on a single thin sheet.
The riser is also the best hiding place for services, so plan them before the deck goes down. Power for motorized recliners, low voltage runs for seat controls and USB charging, wiring for tactile transducers, and a spare conduit for whatever gets added later all belong inside that box. Leave an access panel or a removable section instead of sealing everything permanently, because seat transformers occasionally fail and cable requirements change. Anything that generates heat inside a sealed cavity also needs a path for air, which is easy to provide at build time and awkward to add once carpet is down.
Prove the geometry before you frame it
Mock the whole arrangement up full size in the actual room. Stack plywood or set the rear chairs on temporary blocking at your calculated height, tape an outline of the screen on the front wall at its planned position, then put real people in every seat and look at the bottom of that outline from the back row while someone tall sits in front. Ten minutes of this catches errors that no drawing catches, particularly screens placed slightly too high or rows spaced slightly too close. Photograph the result from eye level in each seat so you have a record to compare against the finished room. Related: How many seats can a luxury home cinema comfortably accommodate?
Finish detailing deserves the same care. Step edges want low level lighting aimed downward and shielded from the viewers' eyes, in a warm dimmable color that disappears during a film. Keep a walkway behind the rear row, ease or trim the step nosing so nobody catches a toe in the dark, and confirm step height, guarding, and lighting requirements with your local building authority, since finished basements and lower levels often carry specific rules. Carpeting or upholstering the vertical face of the riser reduces scuffs and stops the step from acting as a reflective surface aimed back at the seats. Related: What is the best way to light a home cinema without washing out the picture?
- Measure seated eye height in the exact reclined chair you plan to order before any riser number is chosen.
- Most two row rooms land on a single step of roughly 8 to 14 inches, and wider row spacing reduces the rise required.
- Stiffen, block, and fill the riser at framing stage, because a hollow platform under the seats behaves like a drum.
- Mock the sightline up full size with real people, and route seat power, control wiring, and spare conduit inside the box.

Julien Jimenez
Julien Jimenez is an independent software builder based in Paris. He designs, ships, and operates focused SaaS products for small businesses and independent professionals. Read the full author page.
A Cinema Kept Behind Your Own Door
An expert guide to designing a true home cinema. Theatrvault is built to help you put this into practice.
Design your cinemaMore from the Theatrvault blog
Get the complete home cinema rooms guide
Our full buying guide, the price guide, and new research as we publish it. One email, no spam, unsubscribe any time.